
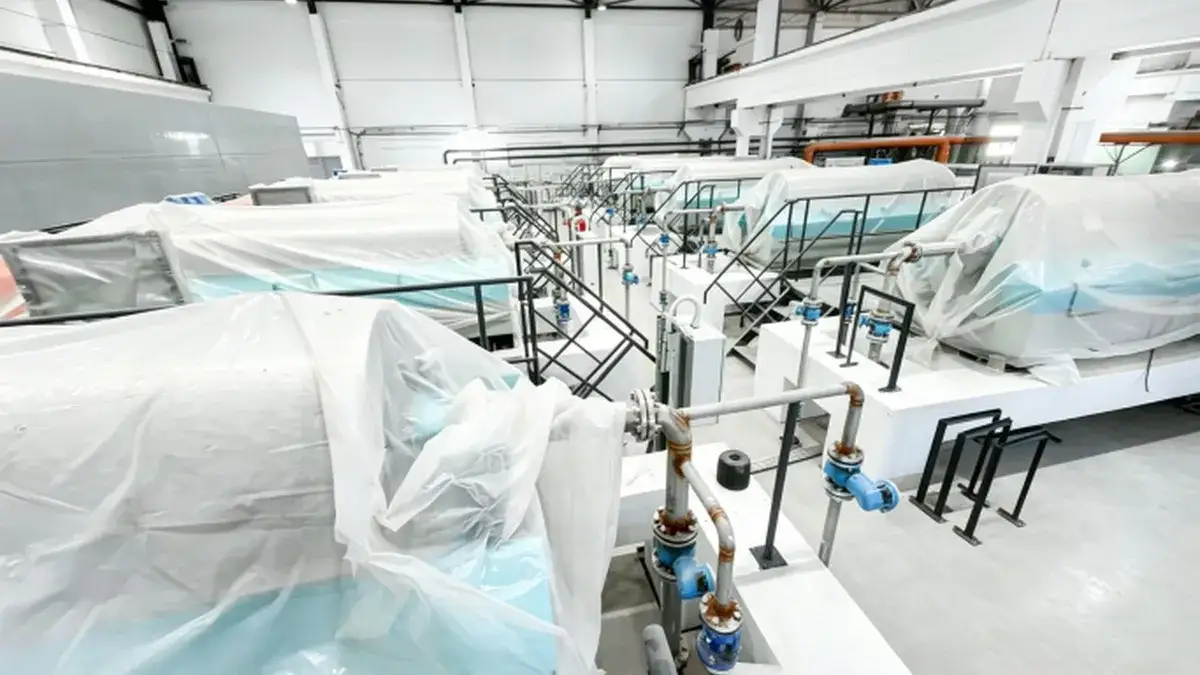
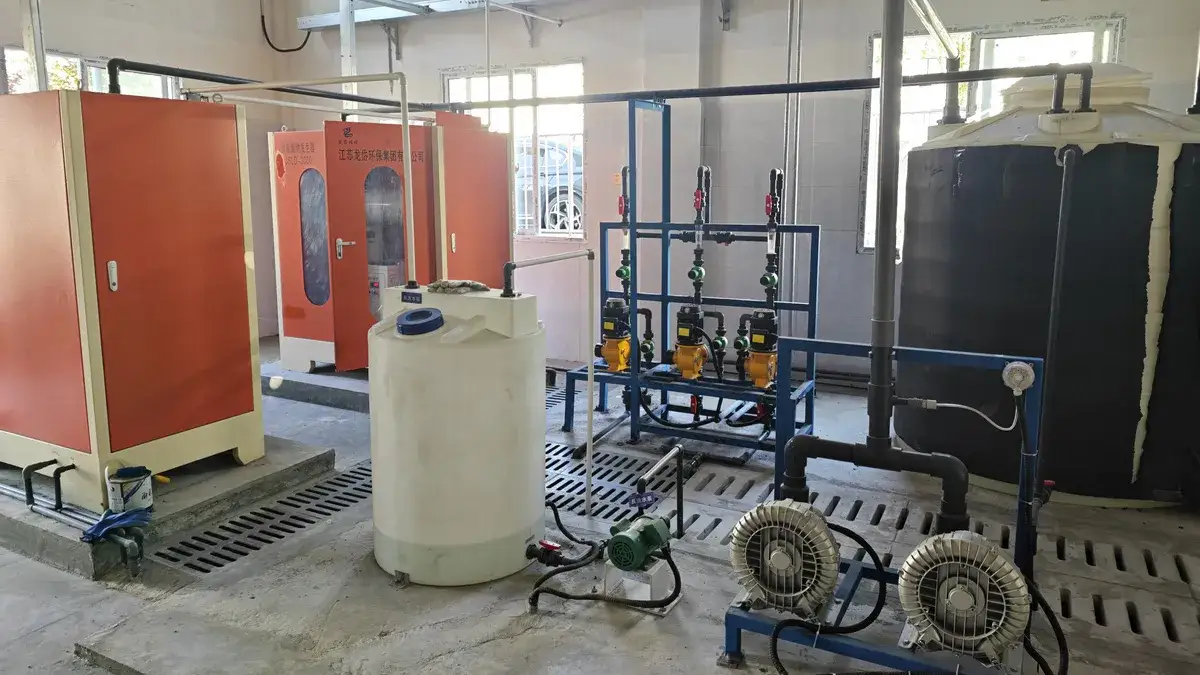
This municipal water supply project has its water treatment equipment and operating areas indoors. The available project material shows clearly defined functional zones, complete access routes, and a clean overall environment, which support equipment inspection, maintenance, and standardized operation of the water supply system.
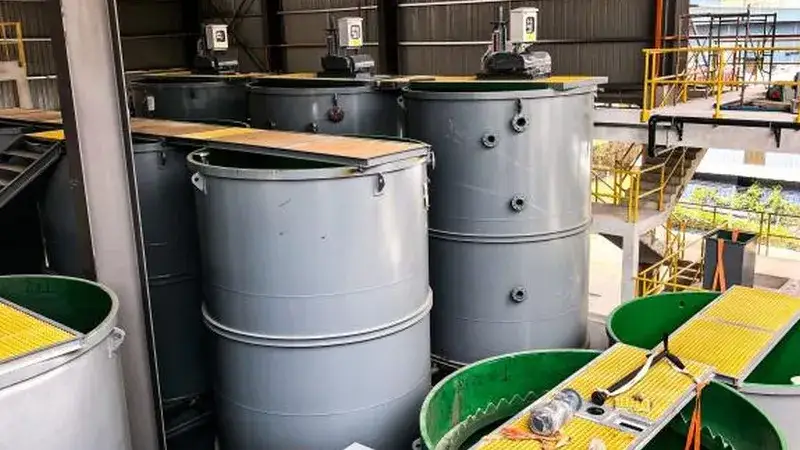
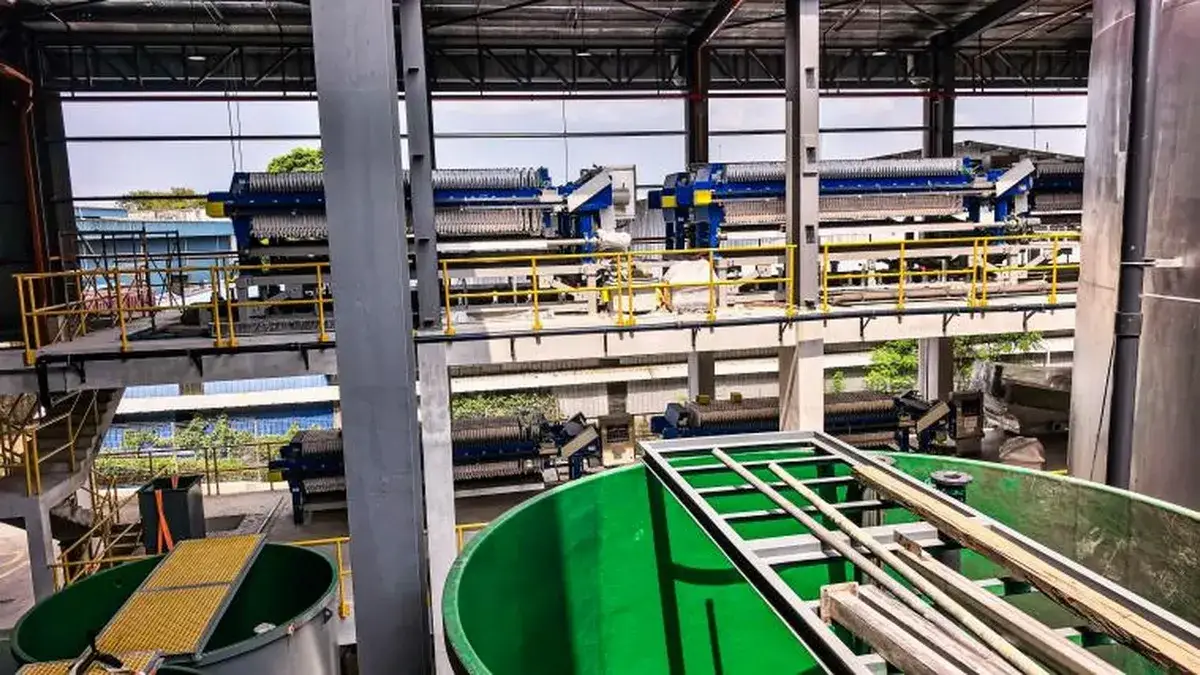
This project treats wastewater from industrial hazardous waste disposal, with a design capacity of 720 m³/d. Several units of industrial wastewater treatment equipment are combined in a platform-mounted layout that meets the combined requirements of complex industrial wastewater treatment for zoning, equipment coordination, operational safety, and ease of maintenance.
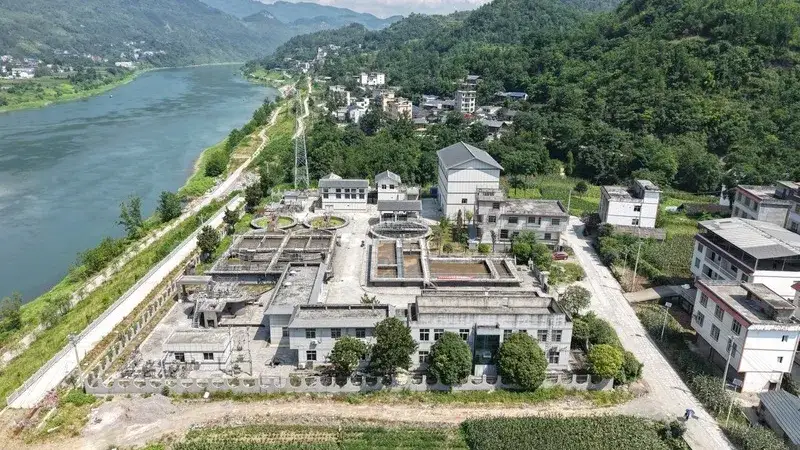
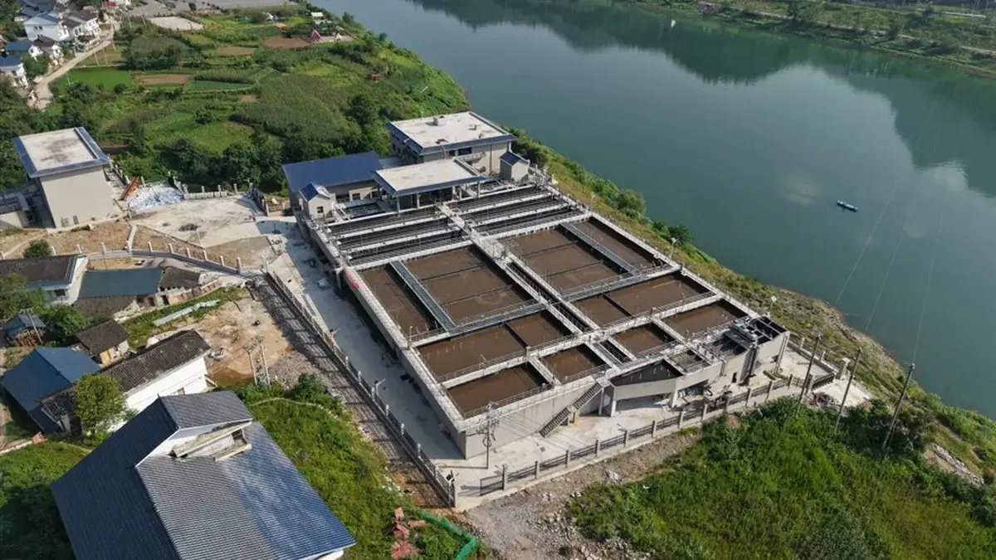
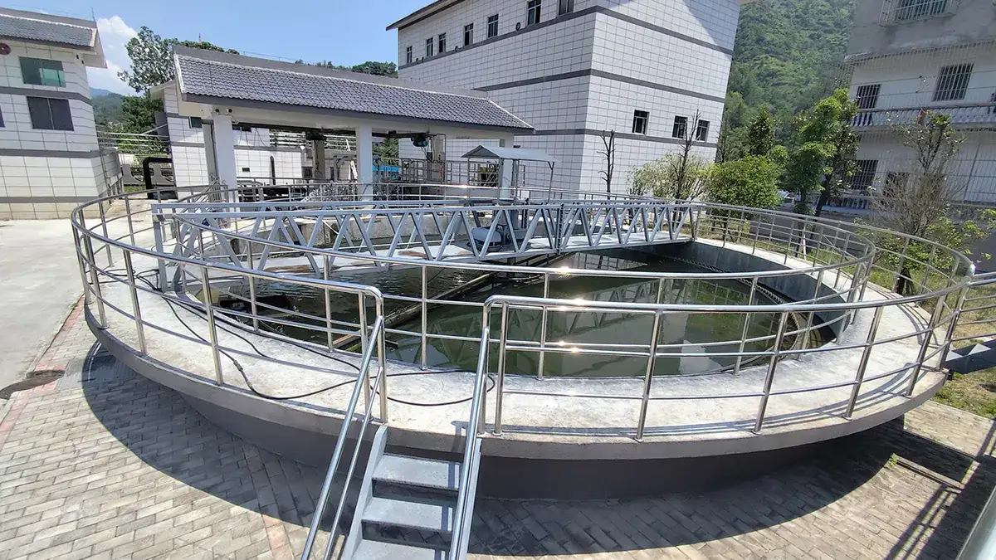
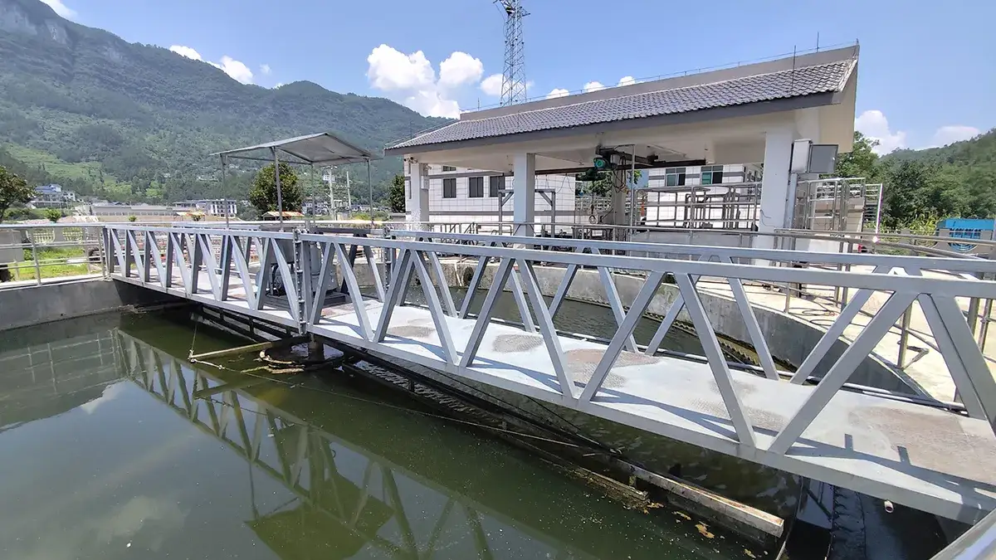
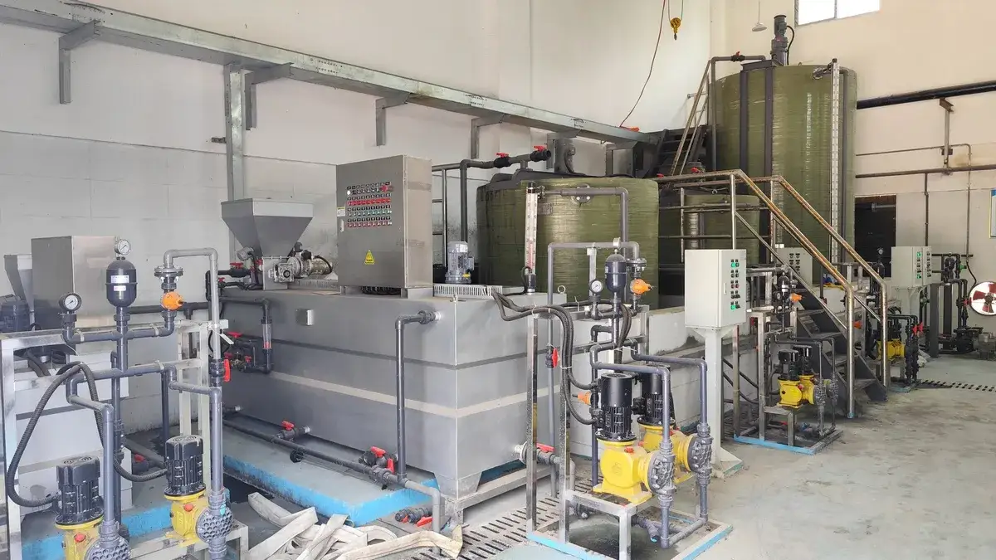
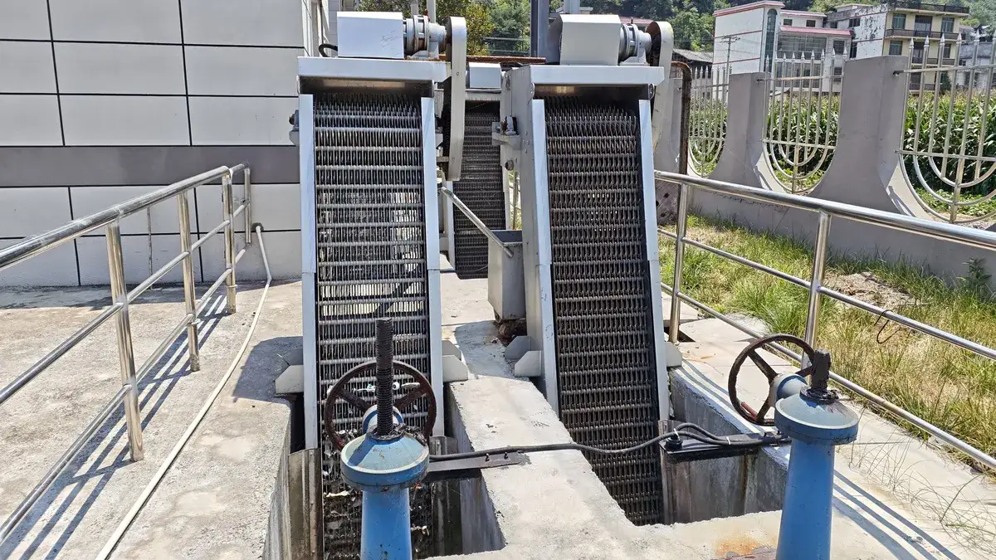
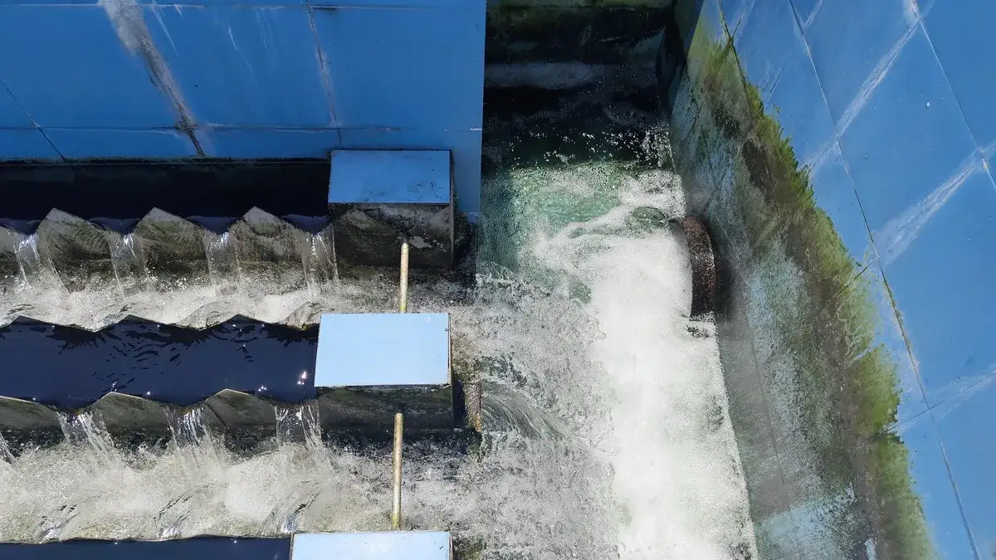
Designed for centralized municipal sewage treatment, this project has a design capacity of 30,000 m³/d. The plant layout follows the waterways and surrounding terrain, with treatment structures, production buildings, and maintenance roads clearly zoned. The municipal wastewater treatment equipment supports continuous operation in a plant that stays organized and in harmony with its surroundings.
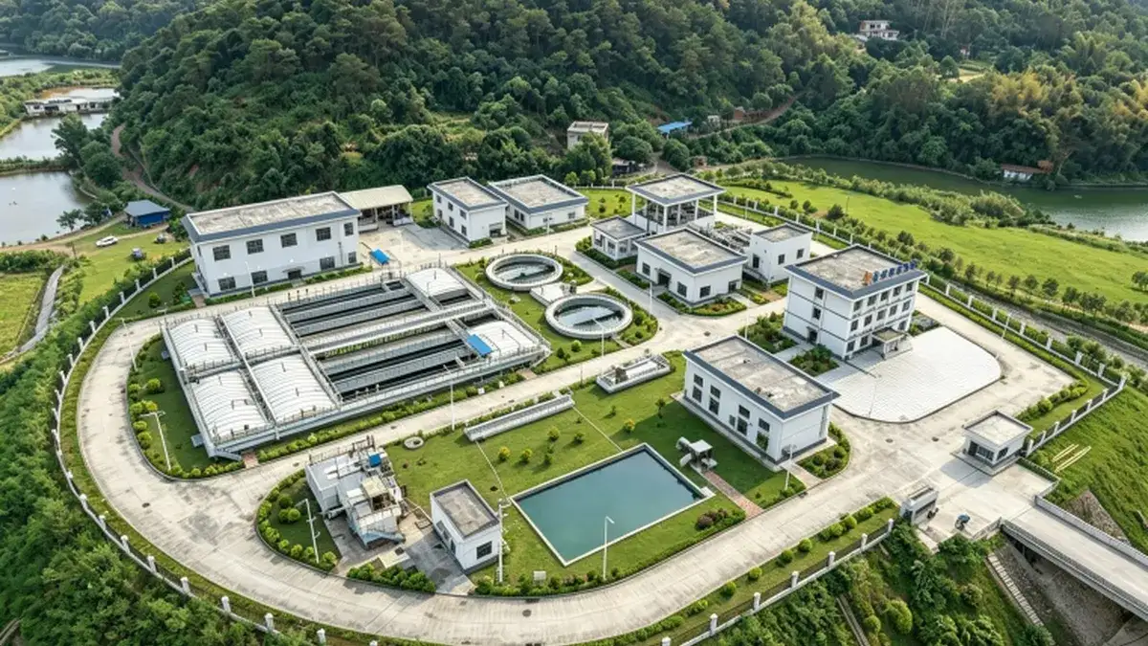
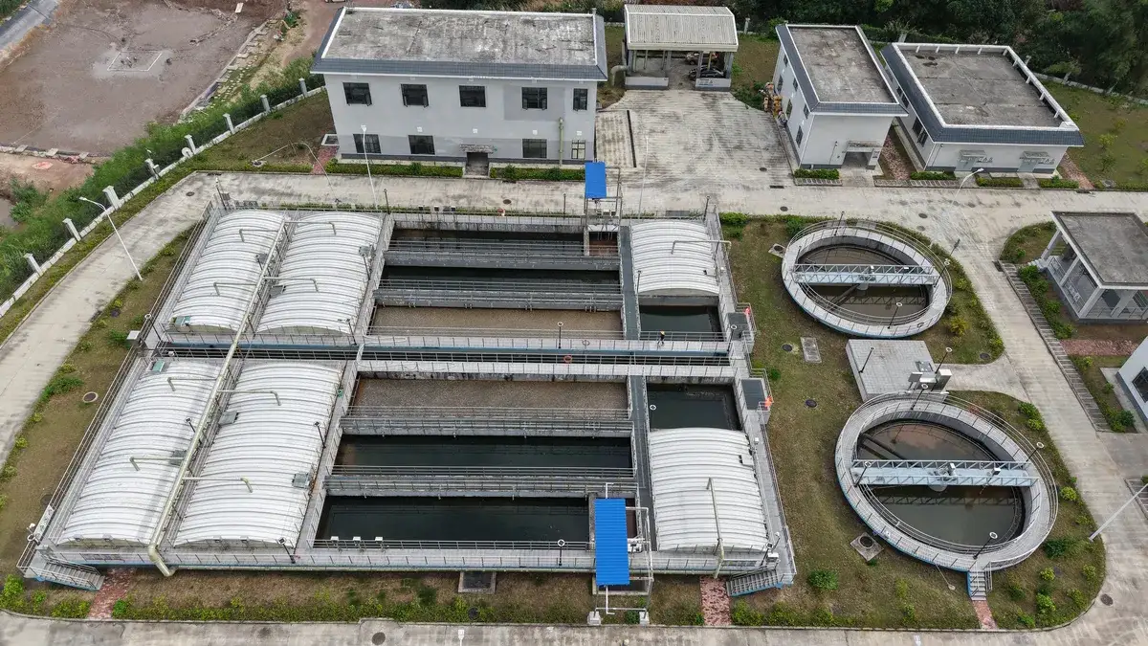
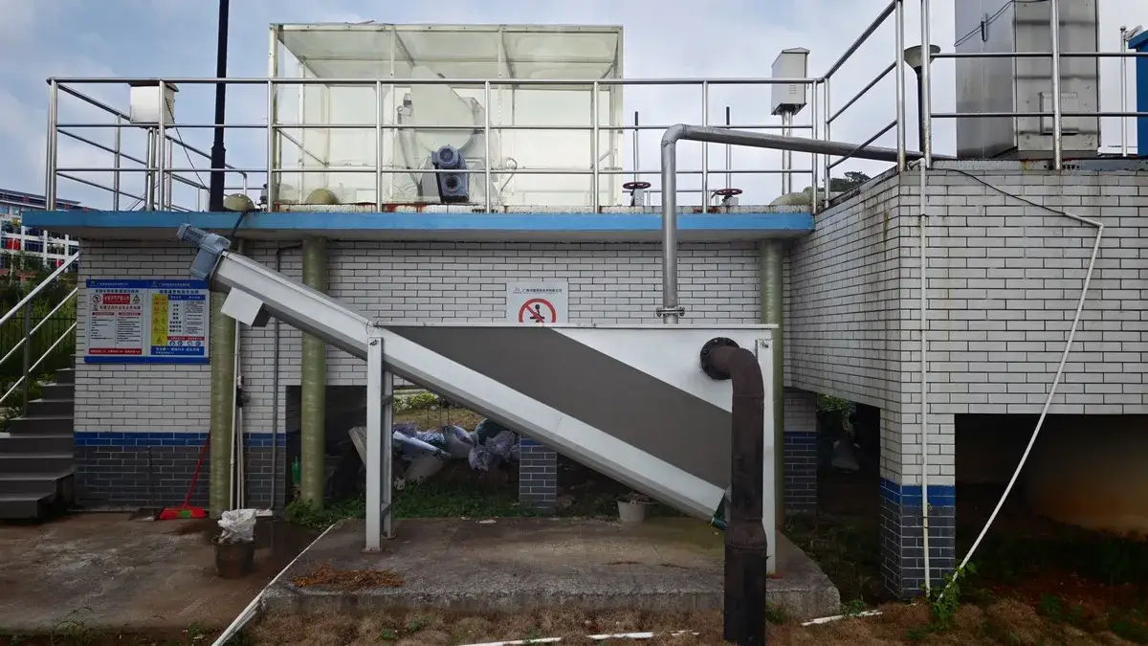
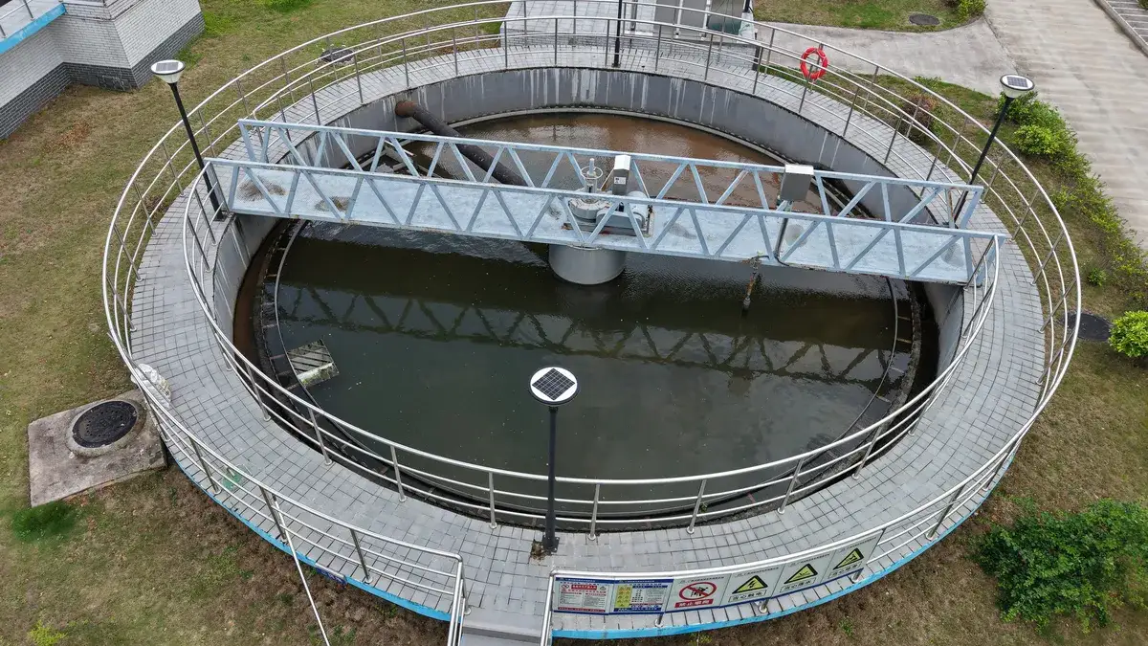
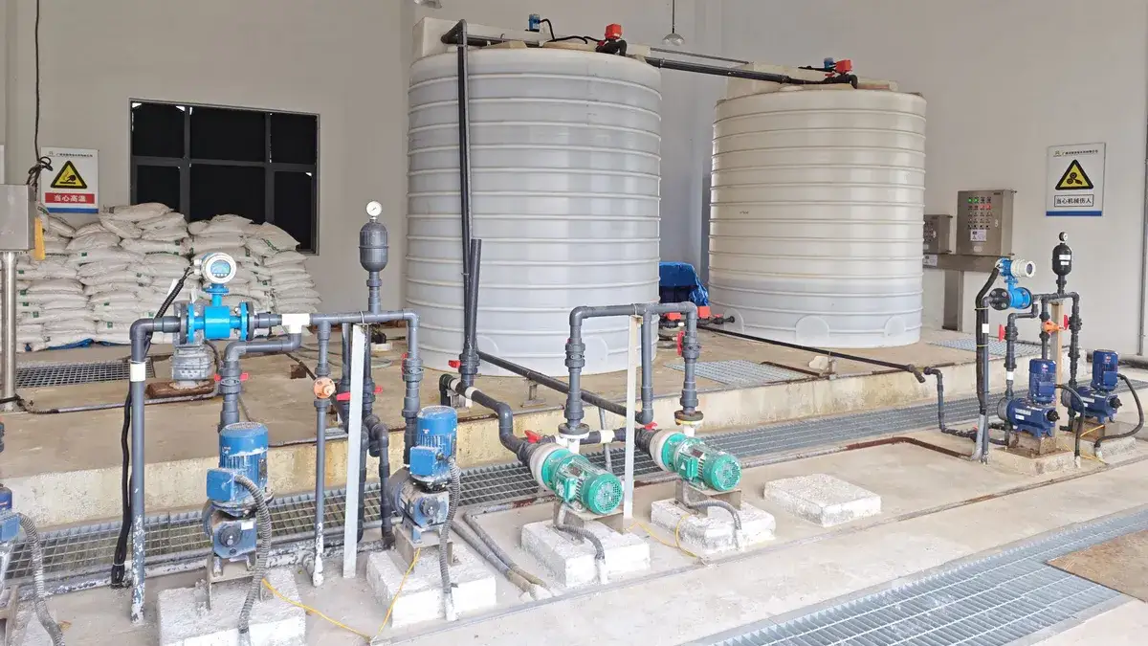
This project provides centralized municipal wastewater treatment with a design capacity of 20,000 m³/d. The compact plant layout joins the main treatment units such as clarifiers and other wastewater treatment equipment, alongside greenery, water features, and maintenance access arranged in order, reflecting the functionality and environmental friendliness of municipal environmental facilities.
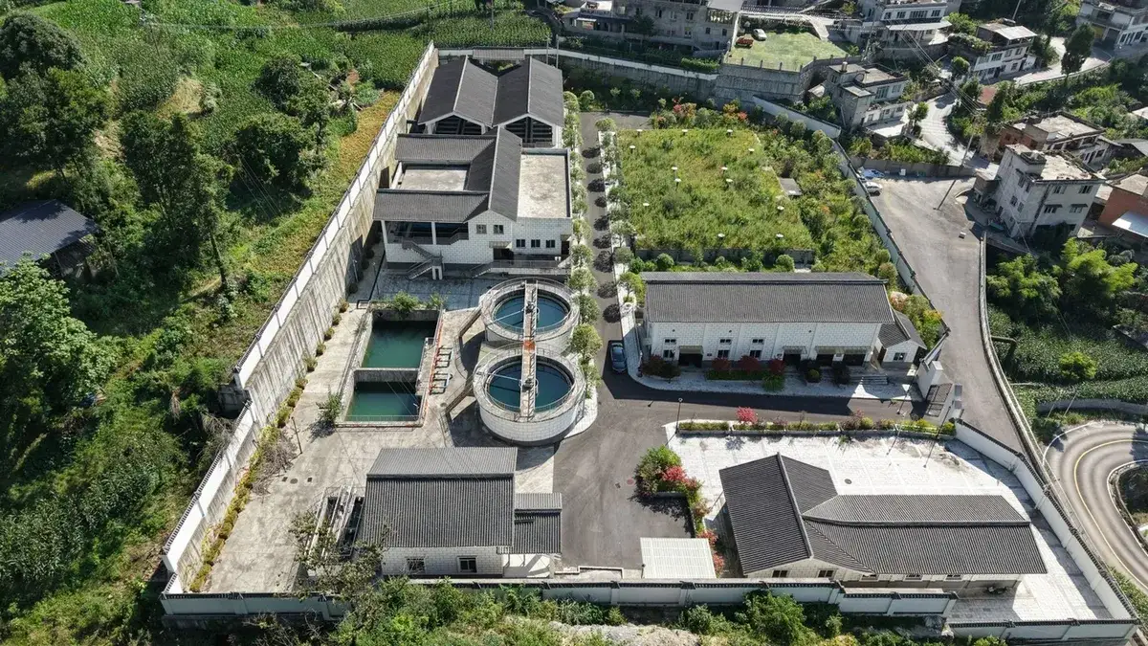
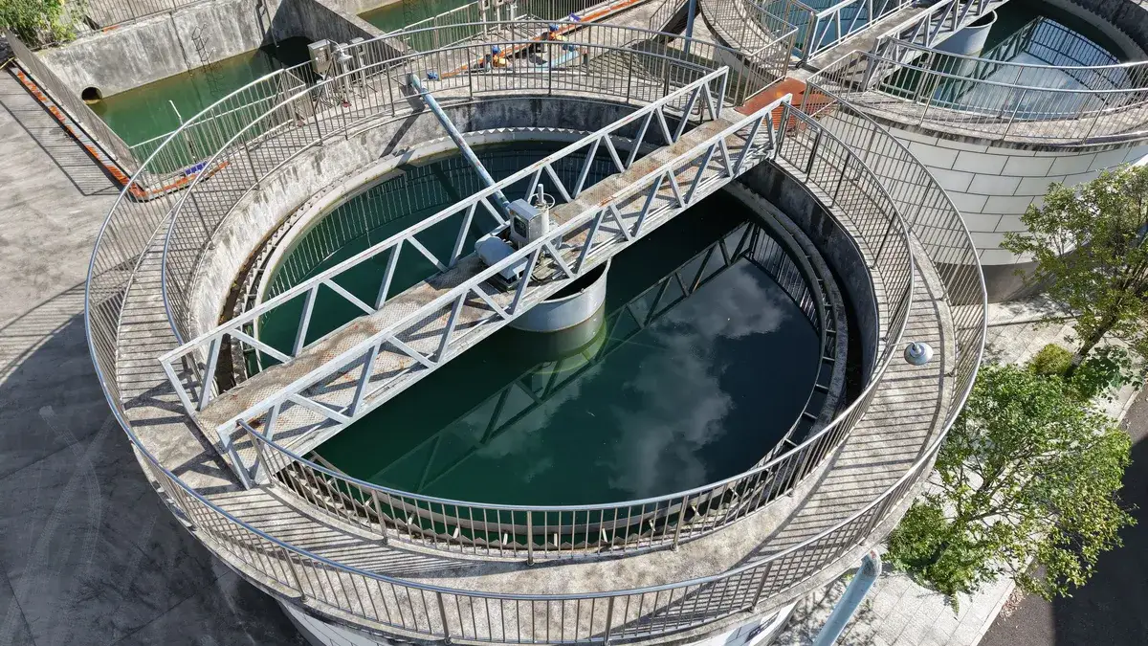
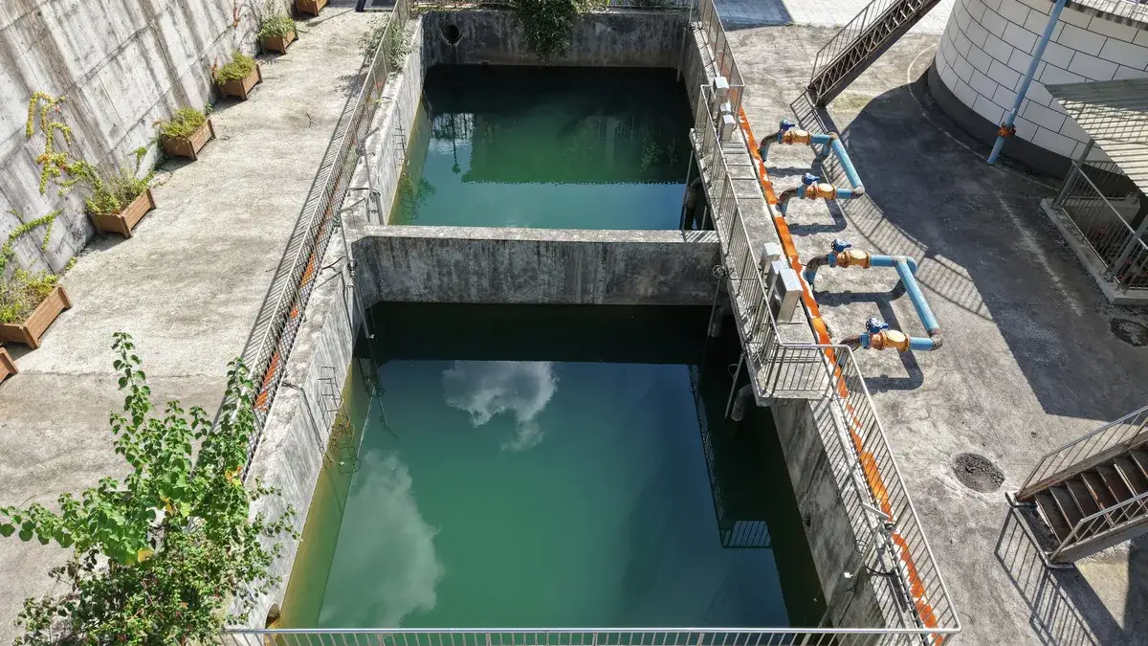
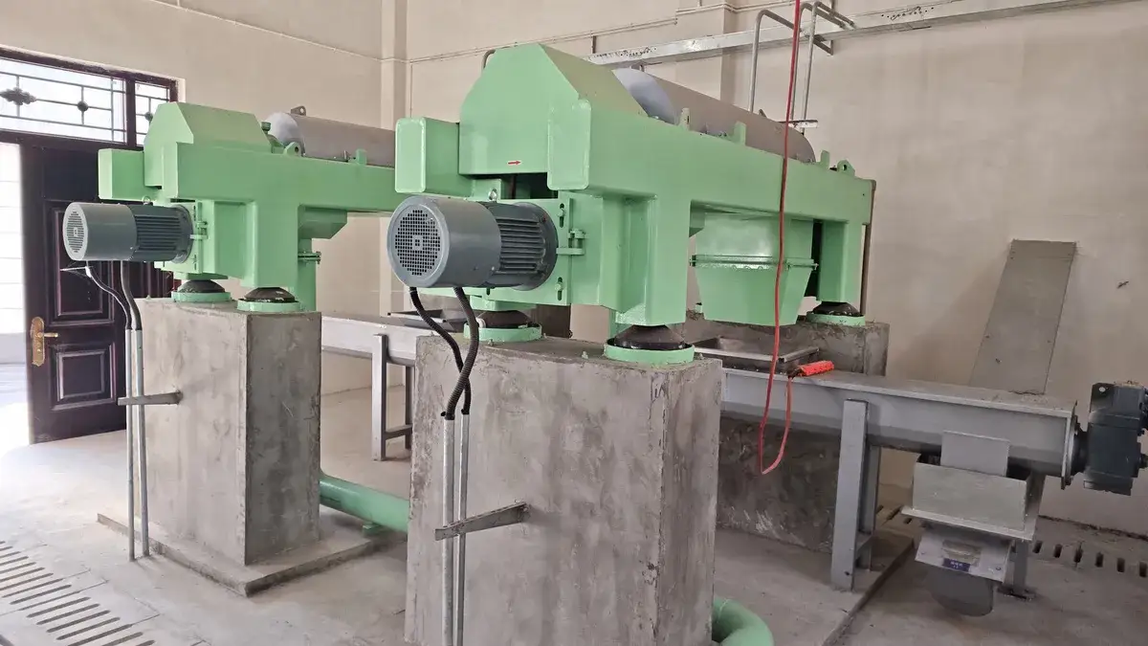
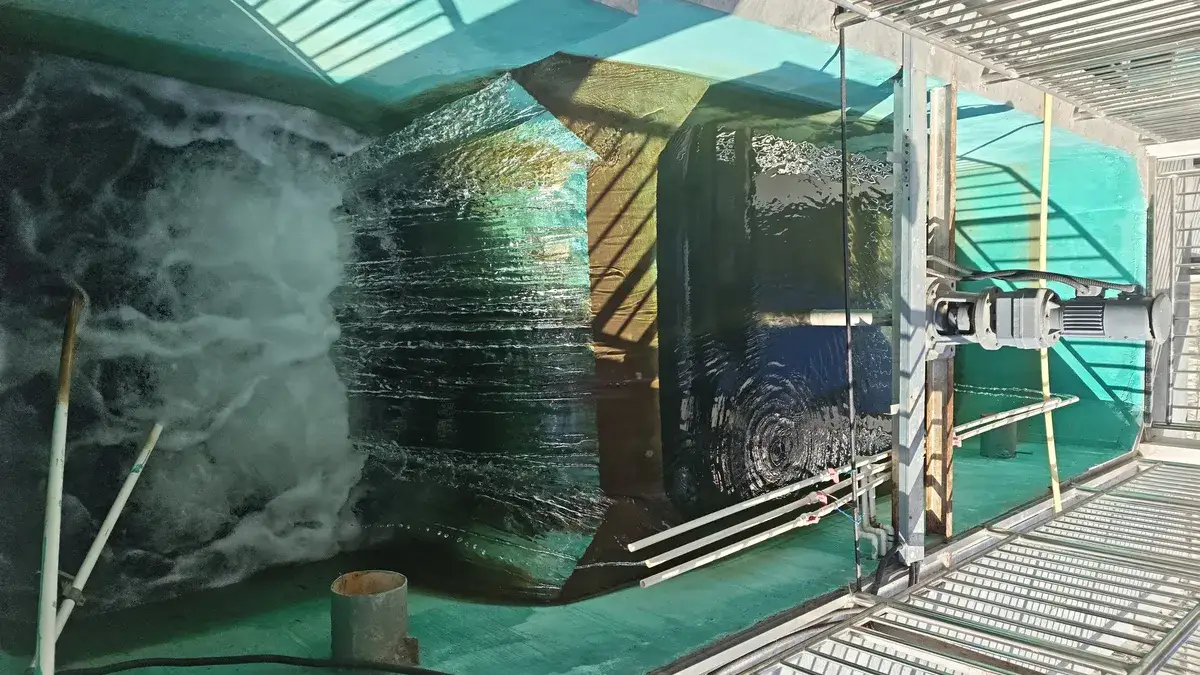
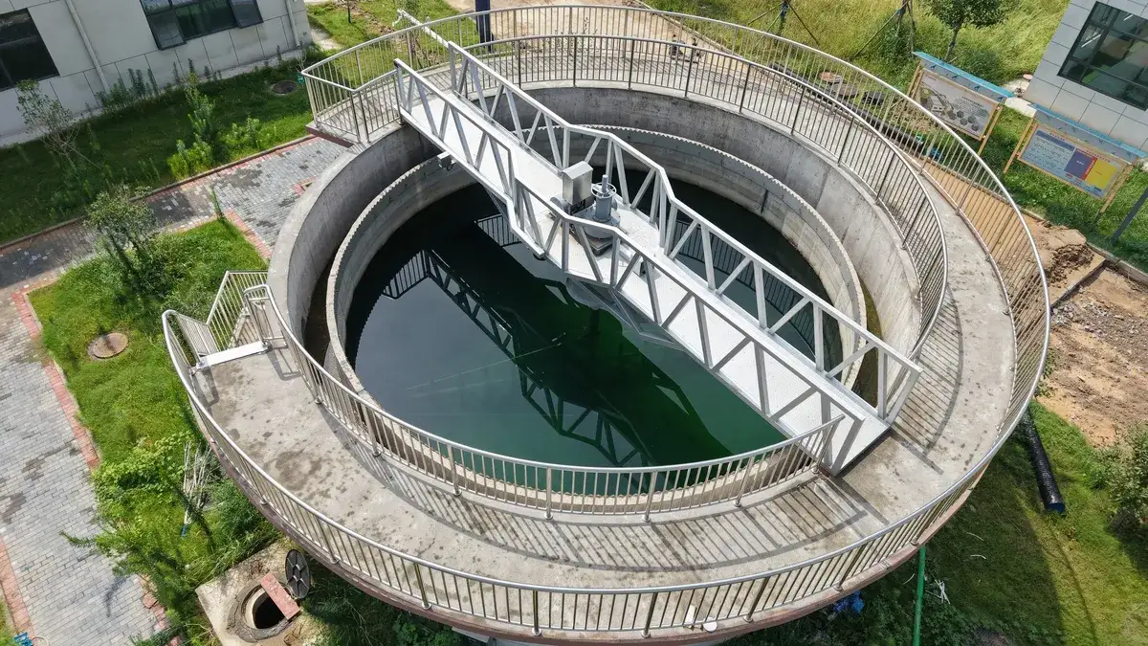
This project has a water supply capacity of 30,000 m³/d. The plant is laid out compactly for its mountainous terrain, with the main structures, production buildings, and roads clearly organized. The water treatment equipment including clarifiers are integrated into the plant layout to balance treatment capacity, operation and management, and limited site conditions.
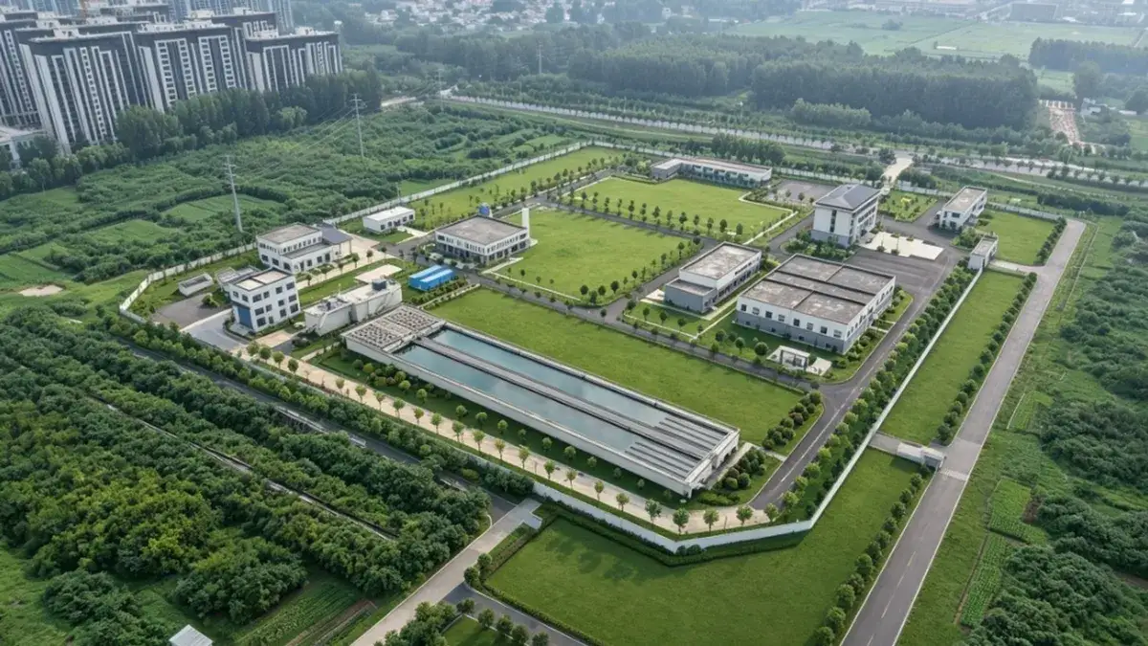
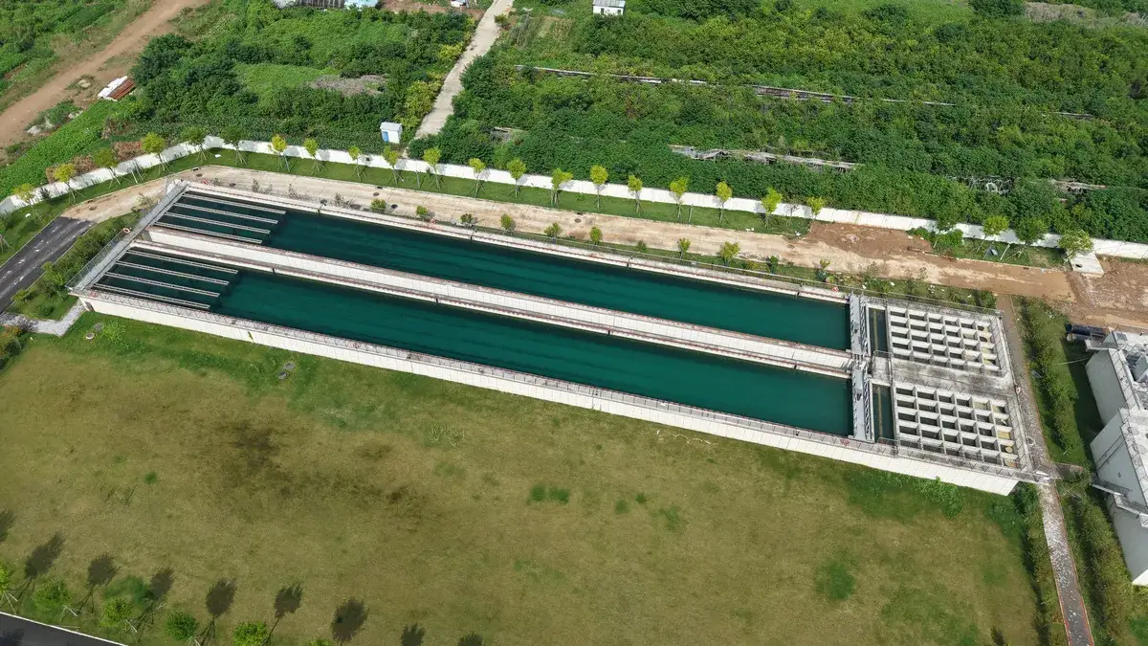
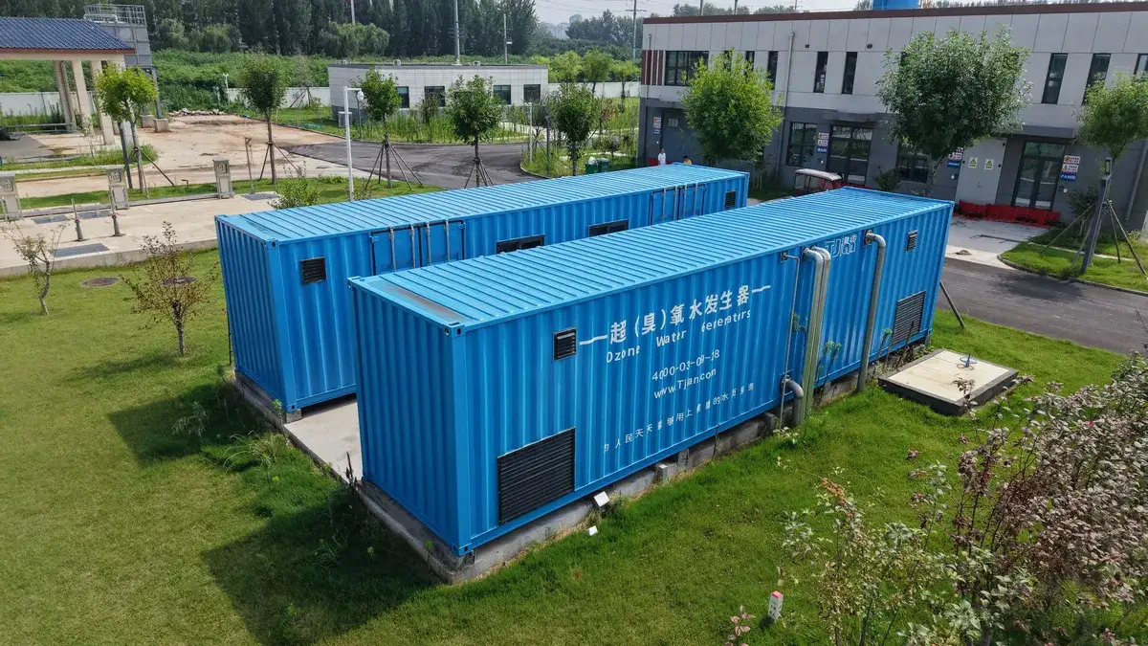
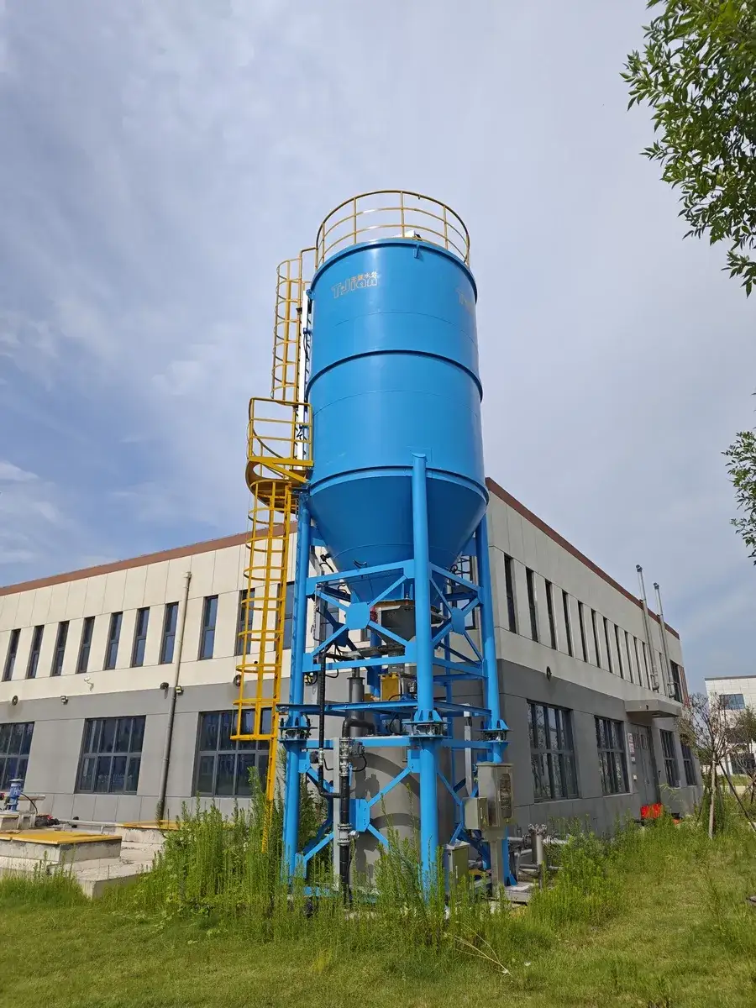
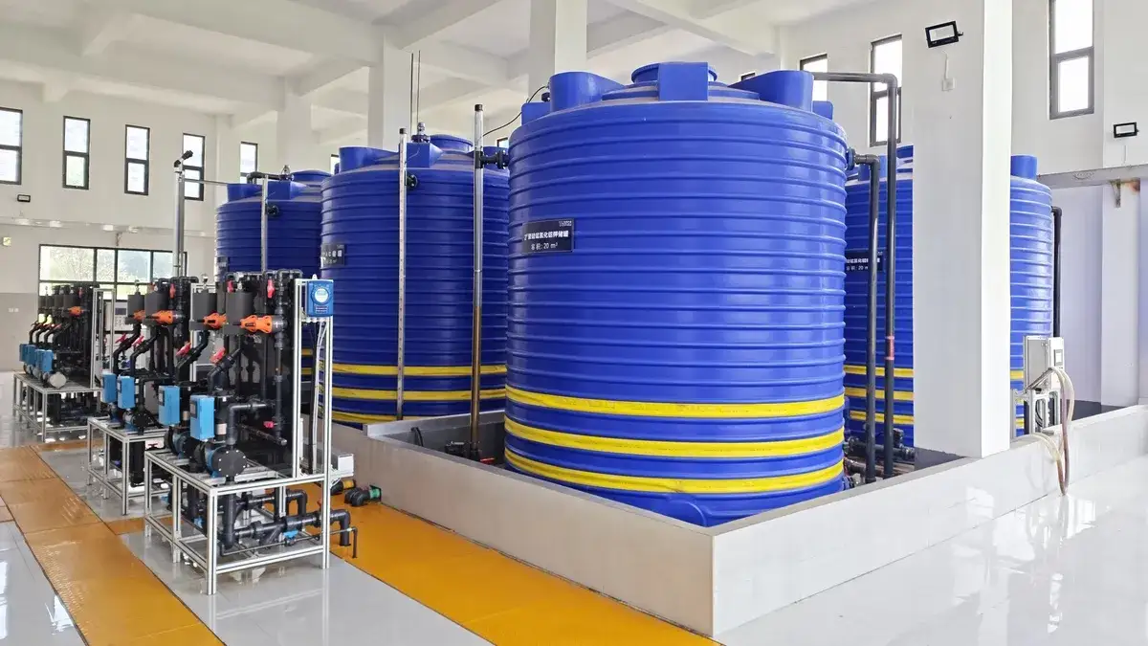
This project has a water supply capacity of 110,000 m³/d and is one of the larger municipal water supply projects among these cases. The plant uses systematic functional zoning and road organization, and the main treatment facilities are arranged in order, supporting continuous operation, inspection and maintenance, and operational management at high flow.
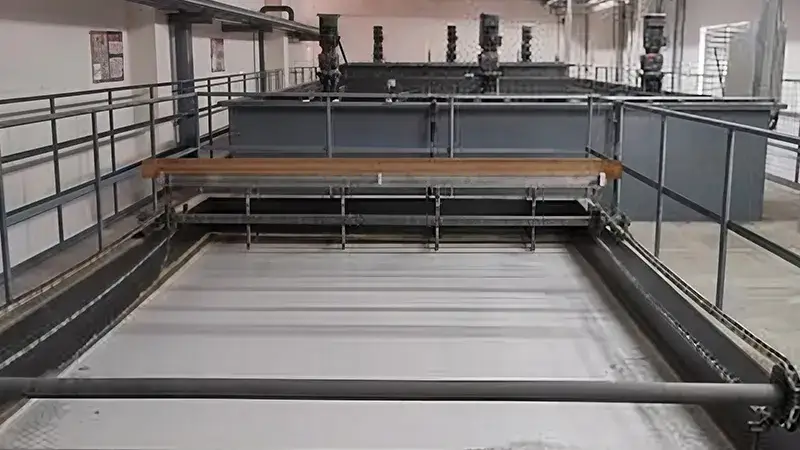
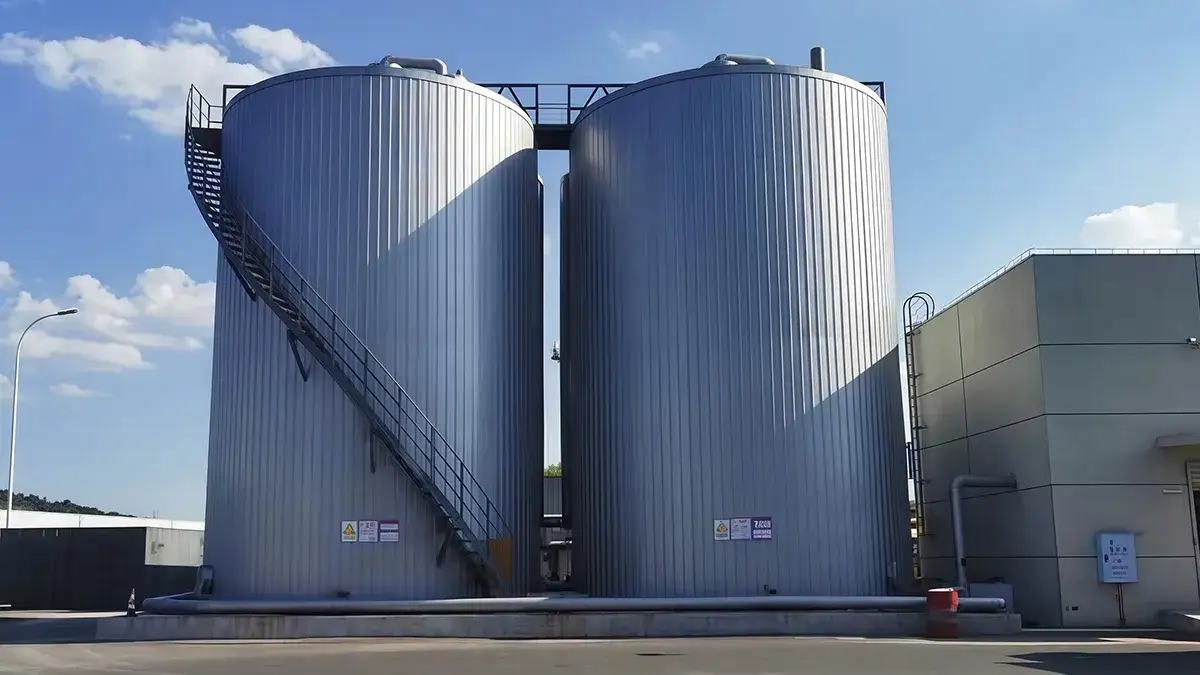
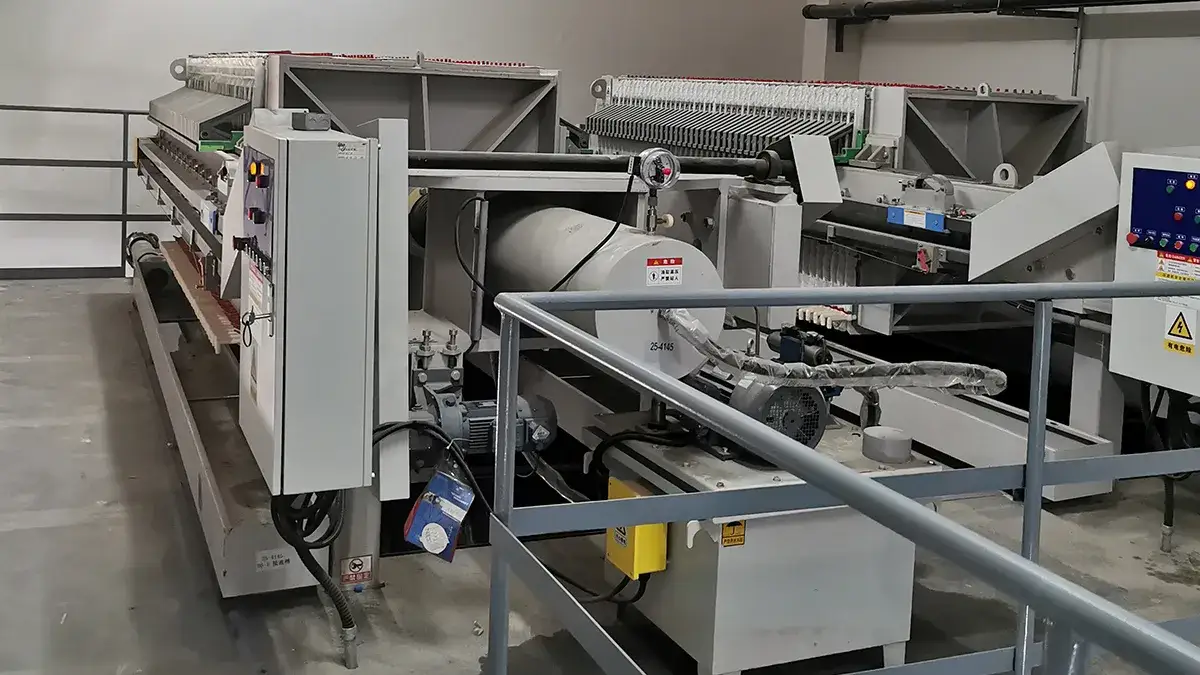
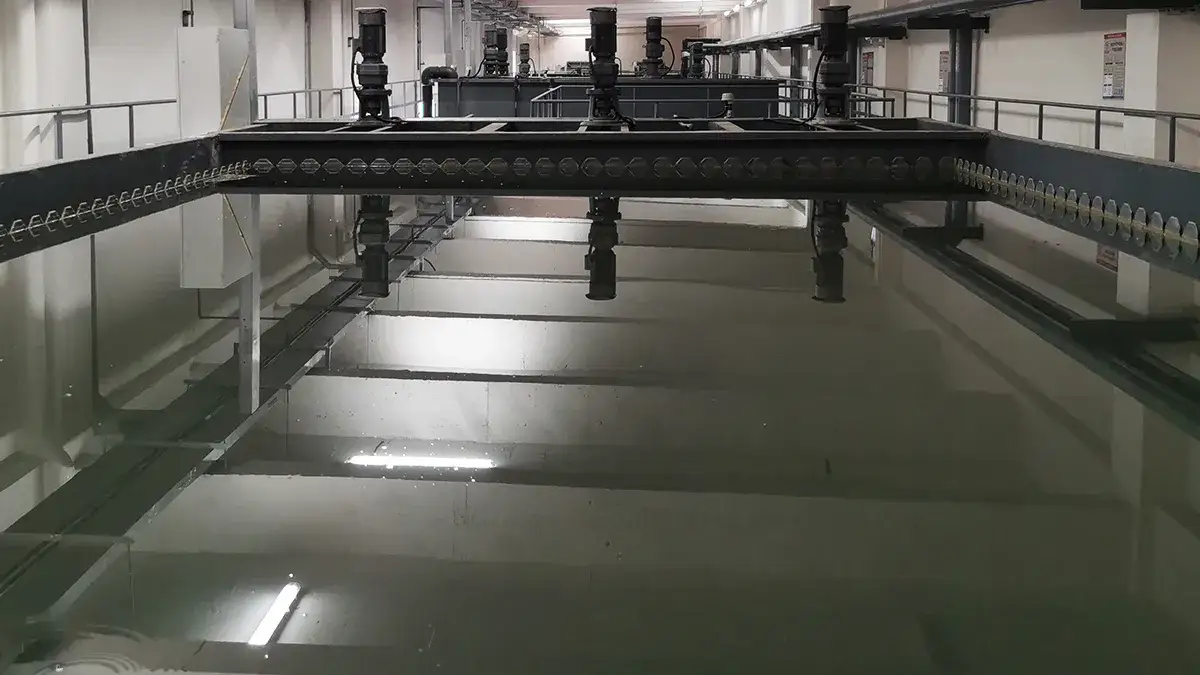
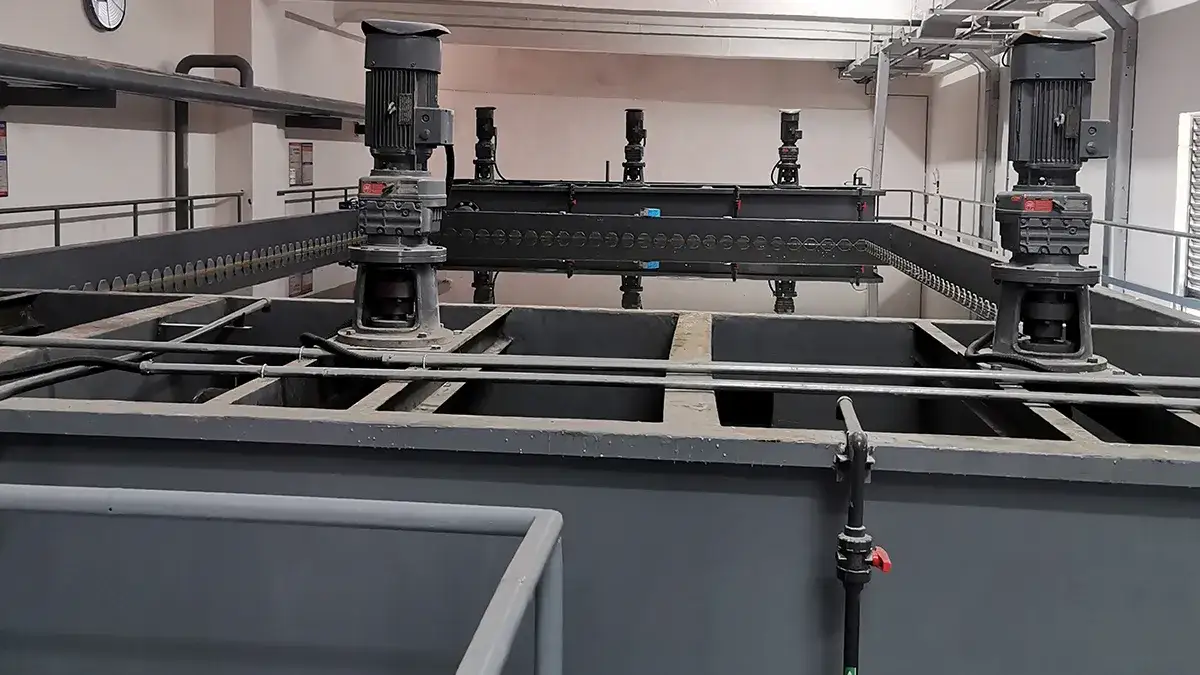
This project treats industrial wastewater from die-casting production, with a design capacity of 850 m³/d. The industrial wastewater treatment system is configured around fluctuations in water quality and flow, pollutant reduction, and operational management. Indoor and outdoor treatment units are arranged together to improve system stability and on-site management efficiency.
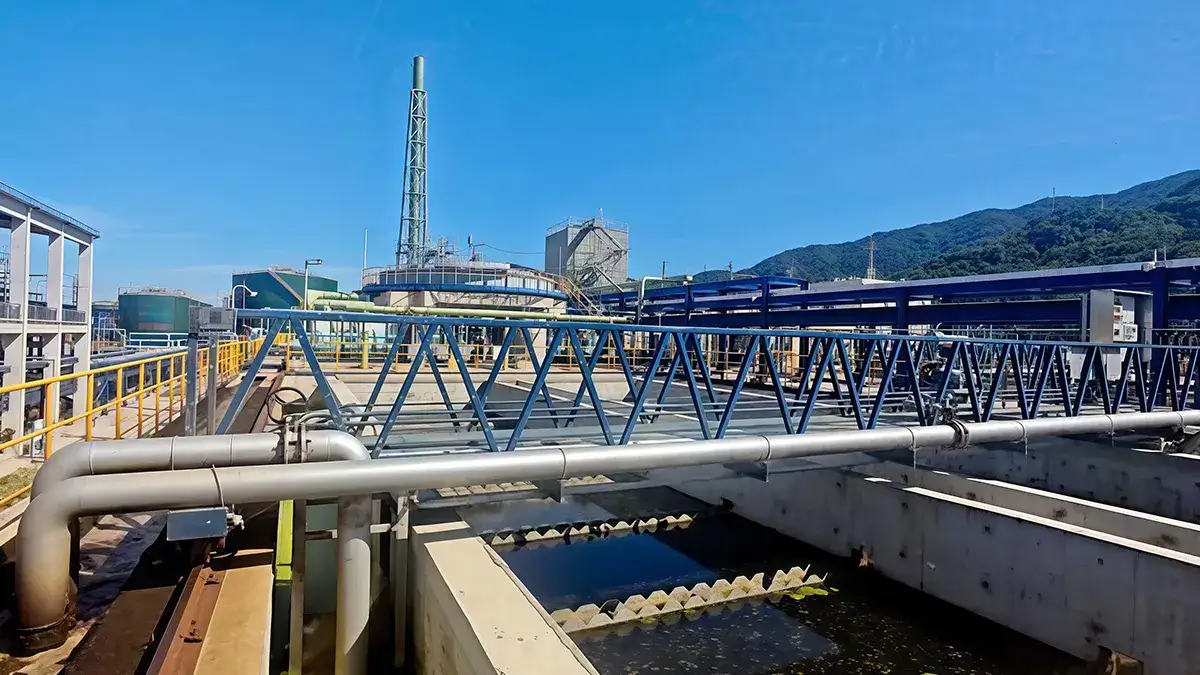
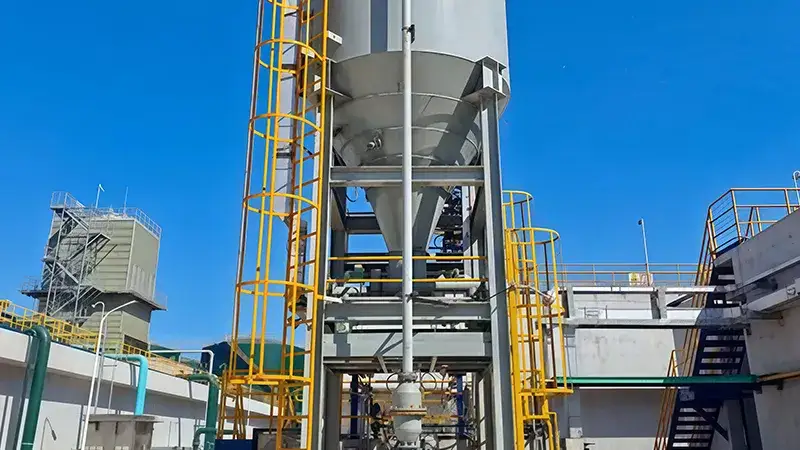
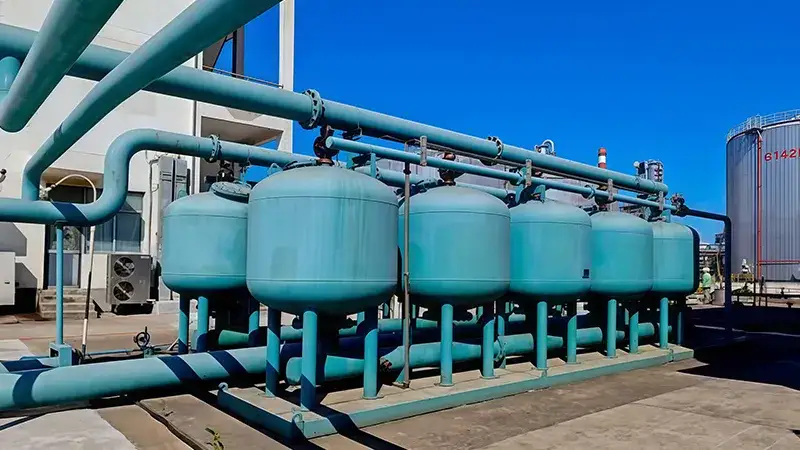
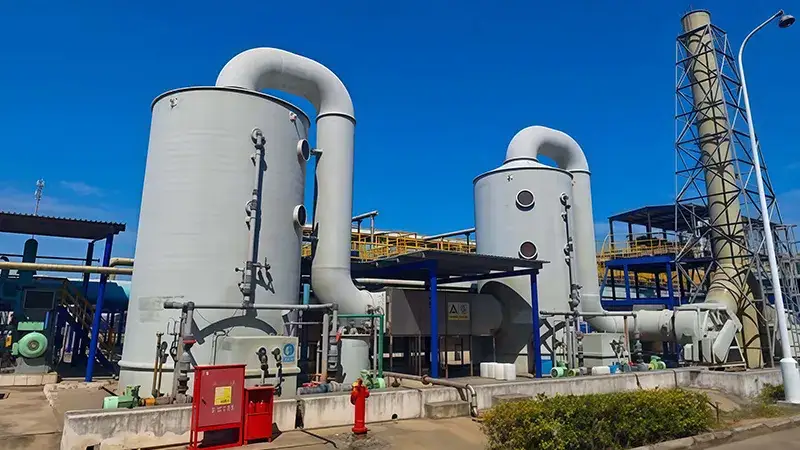
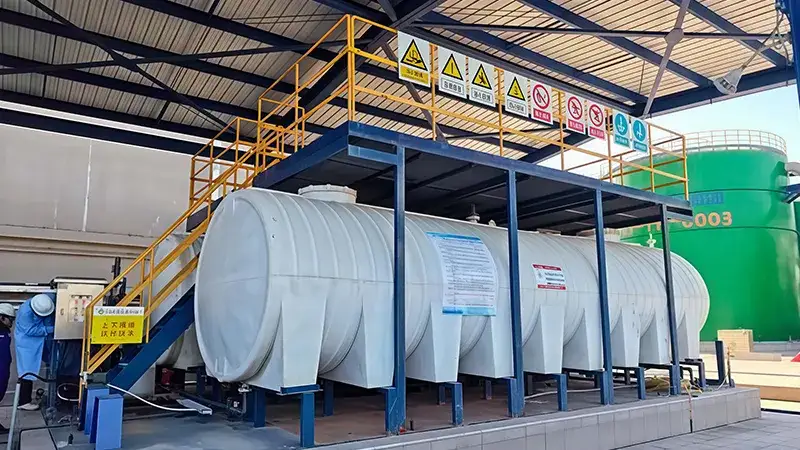
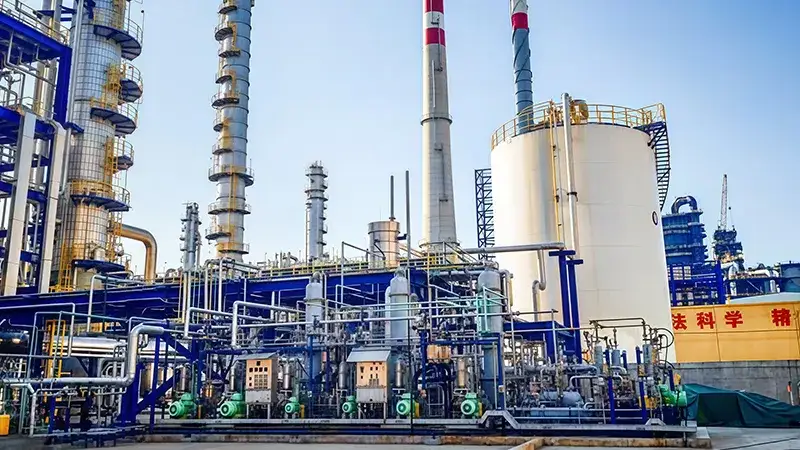
This project serves the water treatment engineering needs of a petrochemical industrial site. The site material shows many types of engineering units, including structures, filtration equipment, towers, tanks, and piping networks. These units form an integrated industrial water treatment system built around system integration, stable operation, and site safety, in an engineered layout suited to a large industrial plant area.
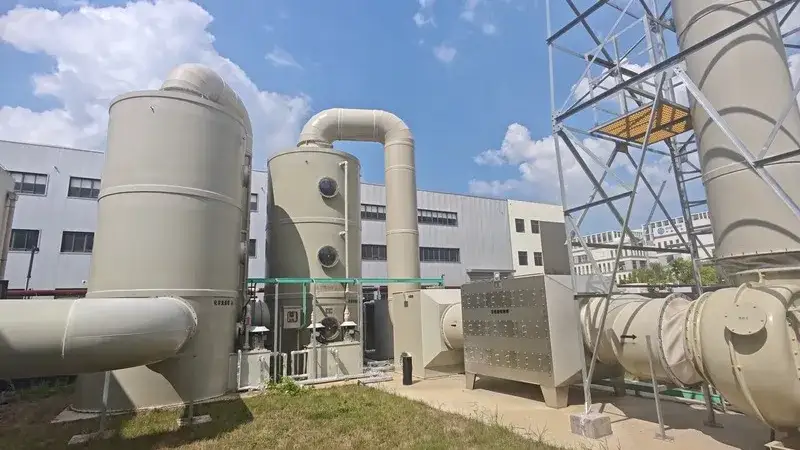
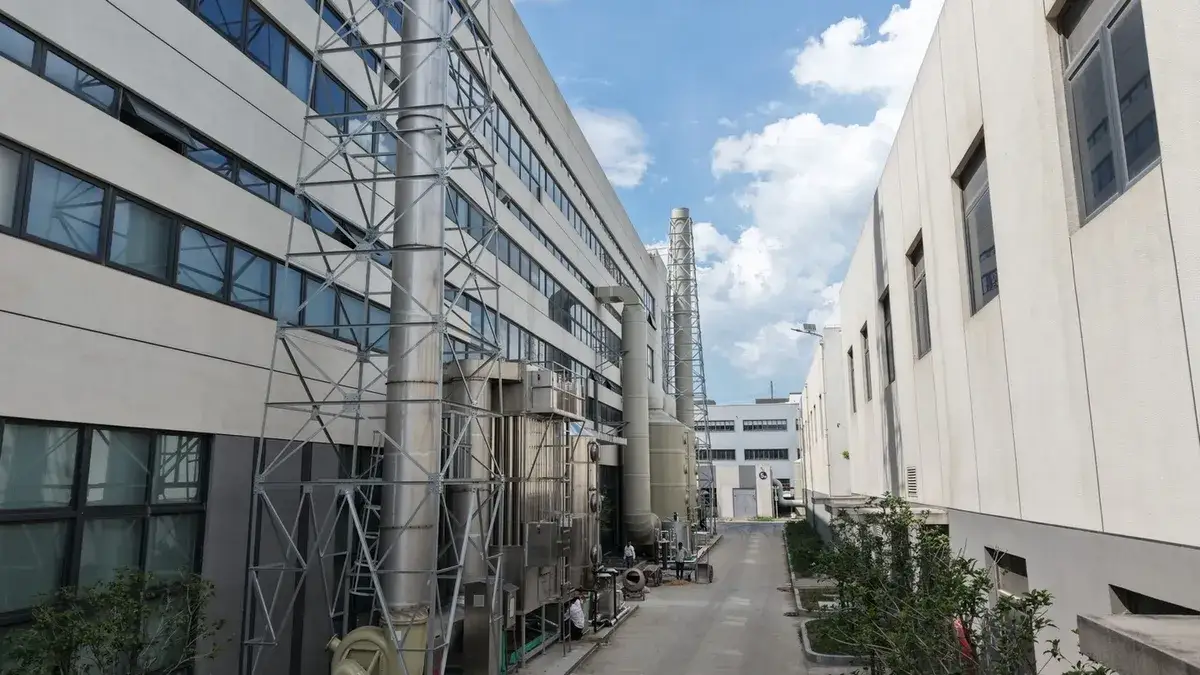
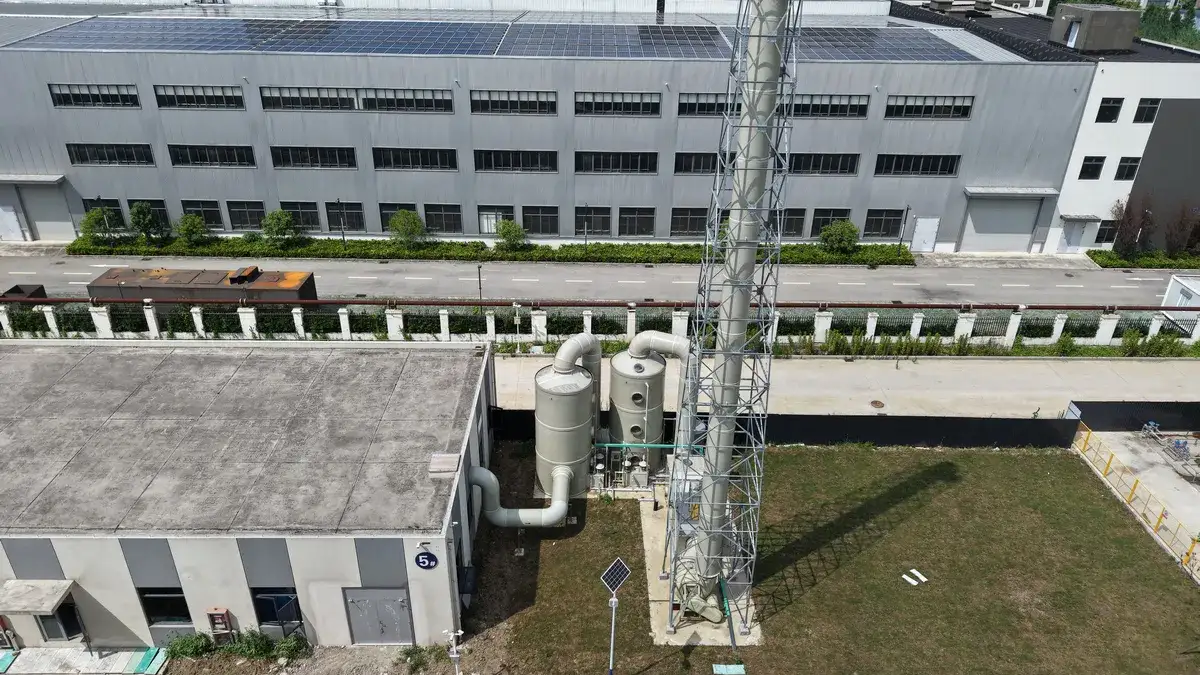
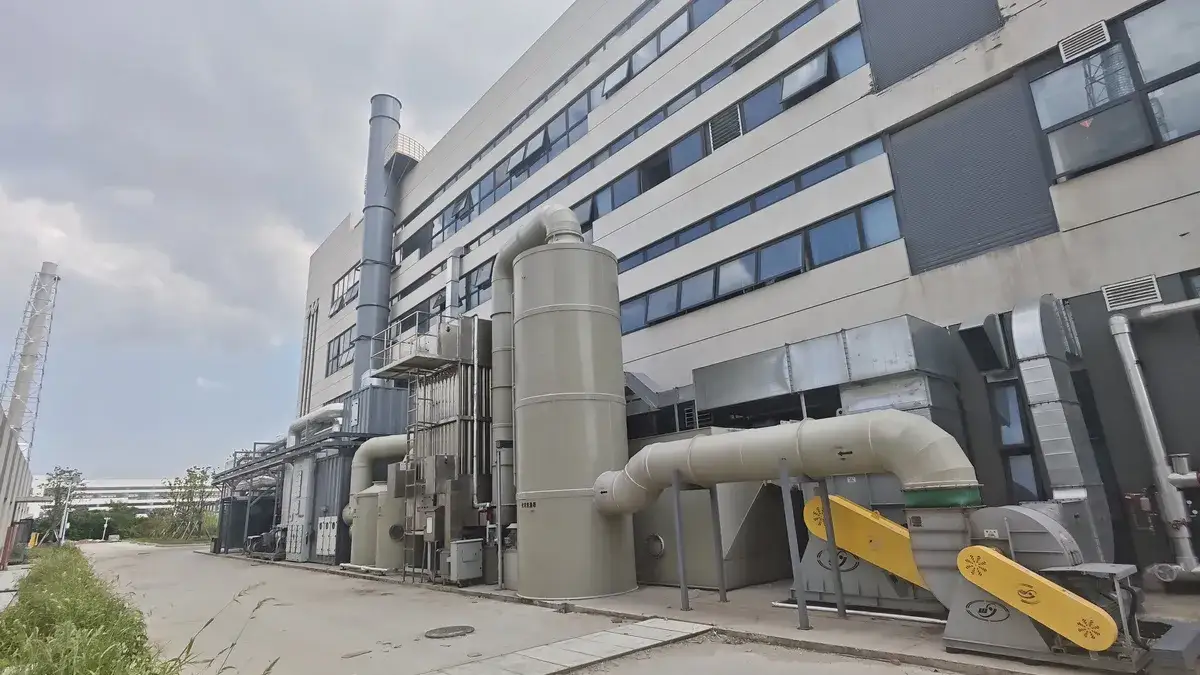
This project involves the need to control odorous gas at an industrial site, with a gas collection piping network and biological odor control equipment on site. The biological odor control system is engineered around centralized collection and packaged treatment, controlling odor impact while allowing for equipment layout, routine inspection, and improvement of the plant environment.
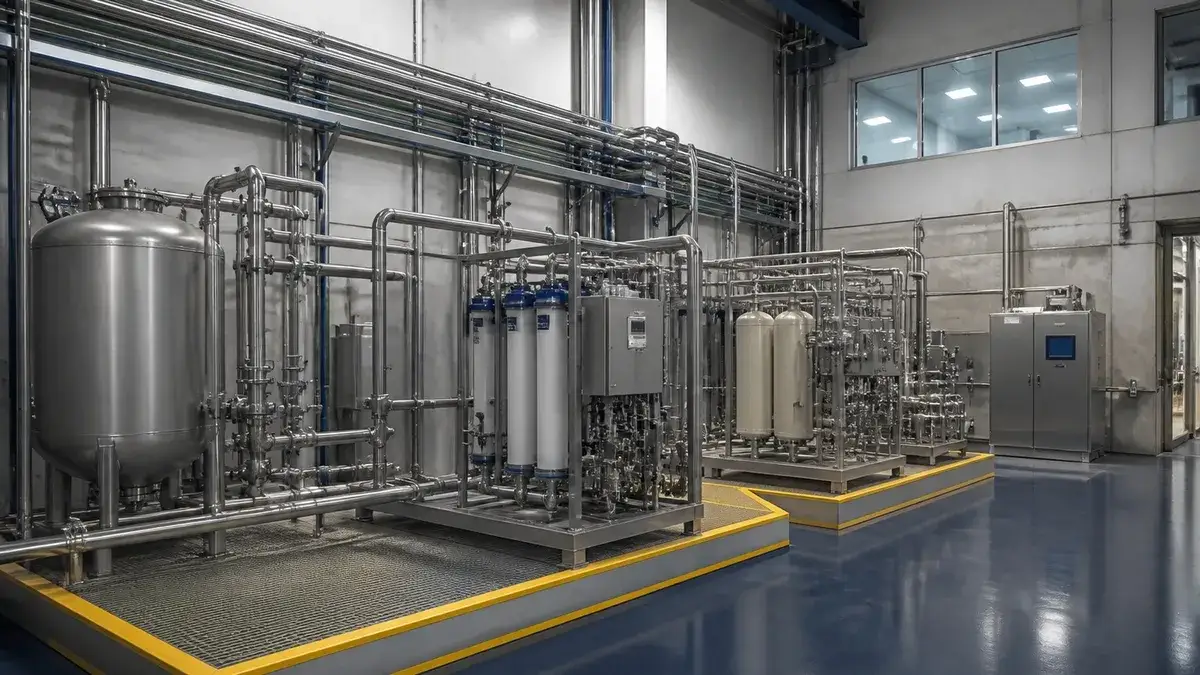
For confidentiality reasons, the client, location, scale, process parameters, and actual site images of this project are not disclosed. The case is shown only to illustrate Longdai's engineering service in specialized industrial wastewater treatment, with a system design approach built on enclosure, zoning, modularization, and standardization. Implementation details are subject to the project confidentiality agreement.